

Listing Courtesy of: CONSOLIDATED MLS / Listed By: Rachel Coward, Century 21 803
265 Arthurdale West Columbia, SC 29170
Active (6 Days)
$239,900 (USD)
OPEN HOUSE TIMES
-
OPENFri, Jul 2411:30 am - 1:00 pm
Description
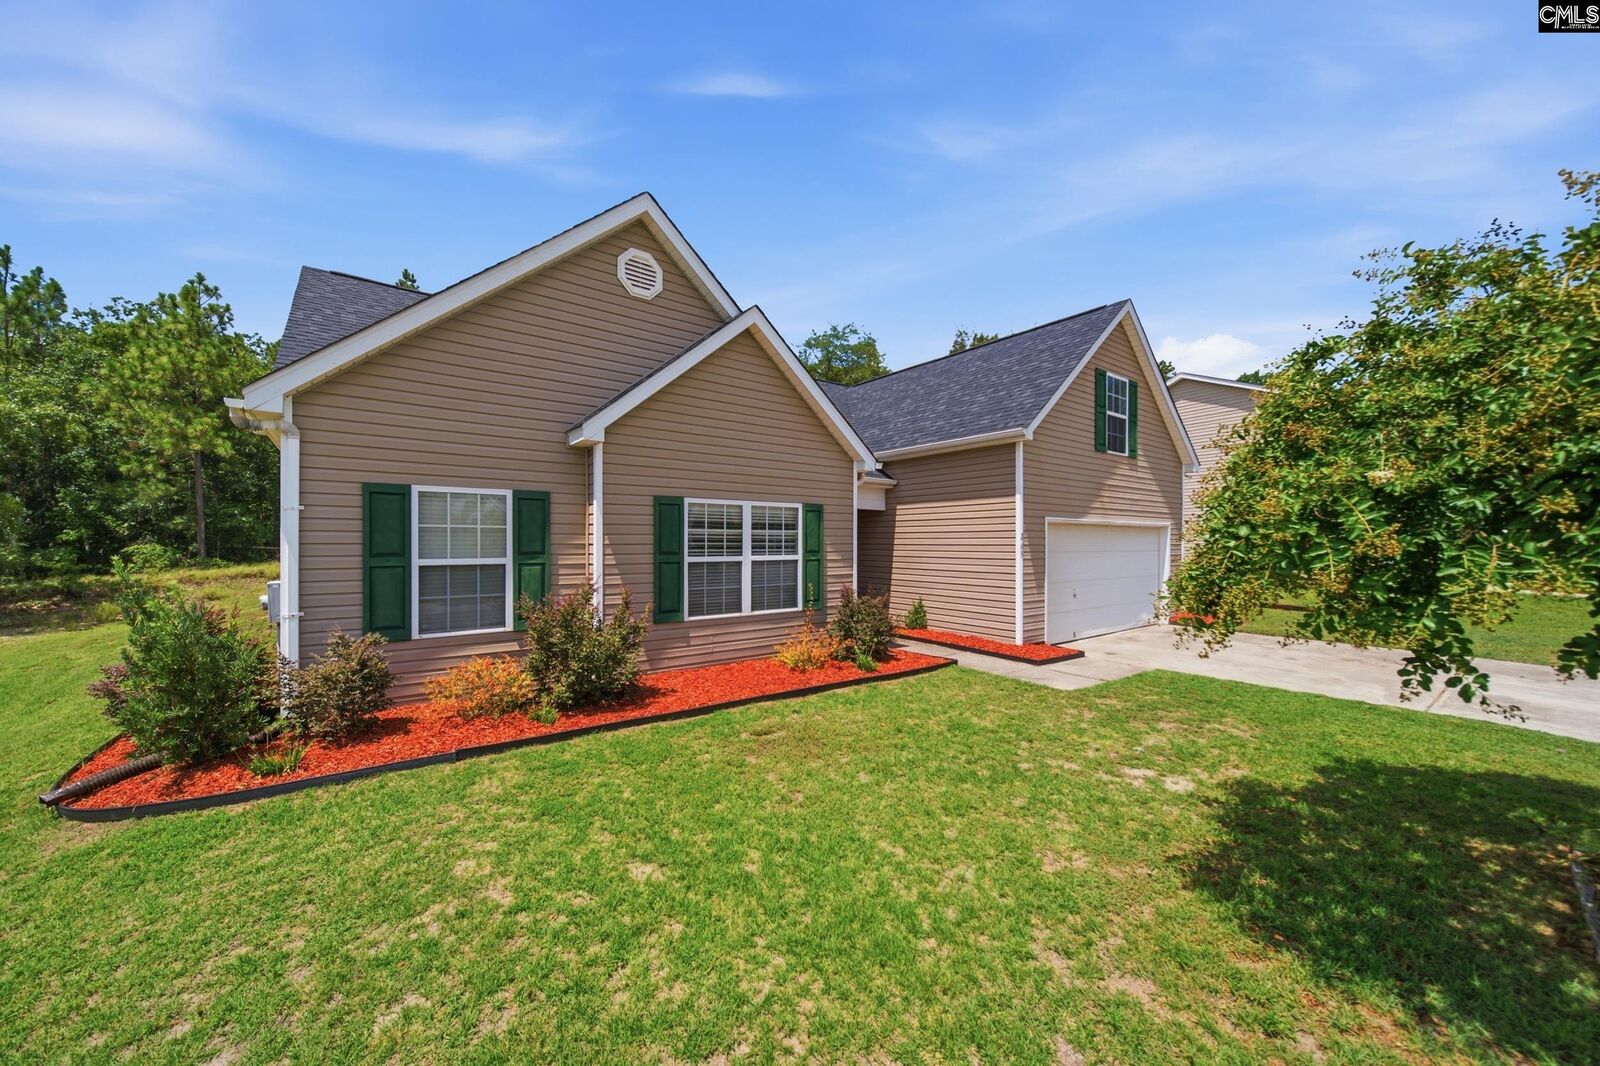
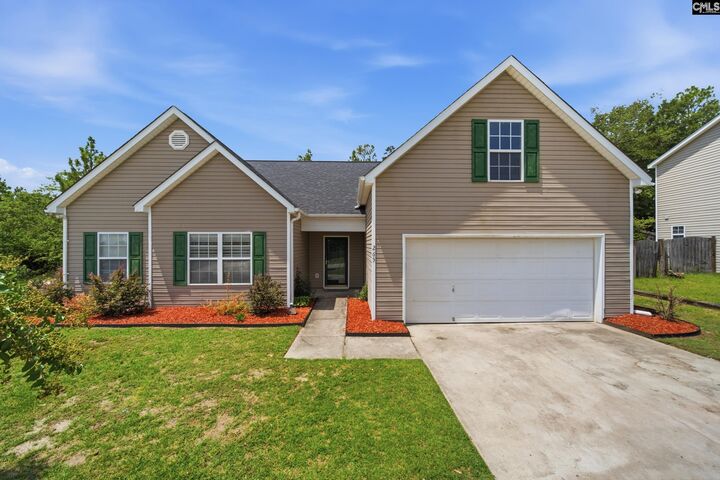
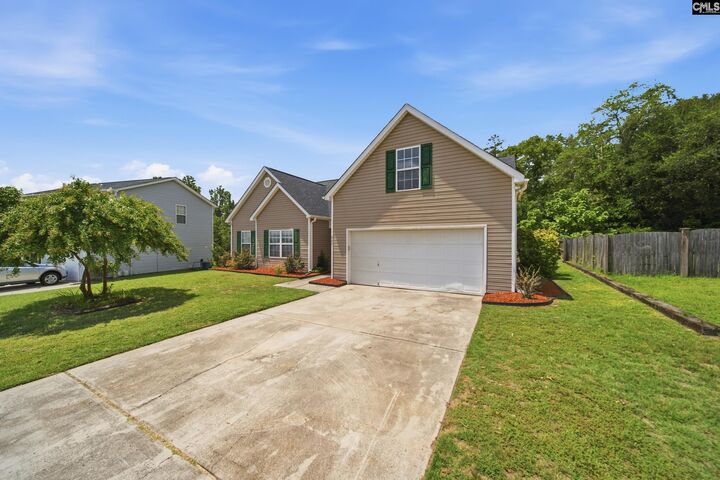
Welcome to 265 Arthurdale Drive in the desirable Hunters Mill community! This move-in ready home offers 3 bedrooms and 2 full bathrooms on the main level, including a spacious primary suite tucked away for added privacy. Fresh interior paint and luxury vinyl plank flooring throughout all downstairs bedrooms give the home a modern, updated feel. Need extra space? The huge Finished Room Over Garage features brand-new carpet and has been used as a fourth bedroom, making it perfect for a guest suite, playroom, home office, or media room. The functional layout is ideal for everyday living and entertaining, with plenty of natural light throughout. Located in the award-winning Lexington One School District, you'll also enjoy easy access to shopping, dining, interstates and Downtown Columbia. Don't miss your opportunity to own this beautifully updated home with flexible living space in one of West Columbia's most sought-after neighborhoods! Disclaimer: CMLS has not reviewed and, therefore, does not endorse vendors who may appear in listings.
MLS #:
638919
638919
Lot Size
8,276 SQFT
8,276 SQFT
Type
Single-Family Home
Single-Family Home
Year Built
2006
2006
Style
Traditional
Traditional
School District
Lexington One
Lexington One
County
Lexington County
Lexington County
Listed By
Rachel Coward, Century 21 803
Source
CONSOLIDATED MLS
Last checked Jul 24 2026 at 7:09 AM GMT+0000
CONSOLIDATED MLS
Last checked Jul 24 2026 at 7:09 AM GMT+0000
Bathroom Details
- Full Bathrooms: 2
Kitchen
- Cabinets-Stained
Subdivision
- Hunters Mill
Property Features
- Foundation: Slab
Heating and Cooling
- Central
Homeowners Association Information
- Dues: $400
Exterior Features
- Vinyl
Utility Information
- Sewer: Public
School Information
- Elementary School: White Knoll
- Middle School: White Knoll
- High School: White Knoll
Garage
- Garage Attached
- Front Entry
Living Area
- 1,668 sqft
Location
Estimated Monthly Mortgage Payment
*Based on Fixed Interest Rate withe a 30 year term, principal and interest only
Listing price
Down payment
%
Interest rate
%Mortgage calculator estimates are provided by C21 803 Realty and are intended for information use only. Your payments may be higher or lower and all loans are subject to credit approval.
Disclaimer: Copyright 2023 Consolidated Multiple Listing Service. All rights reserved. This information is deemed reliable, but not guaranteed. The information being provided is for consumers’ personal, non-commercial use and may not be used for any purpose other than to identify prospective properties consumers may be interested in purchasing. Data last updated 7/19/23 10:48


