

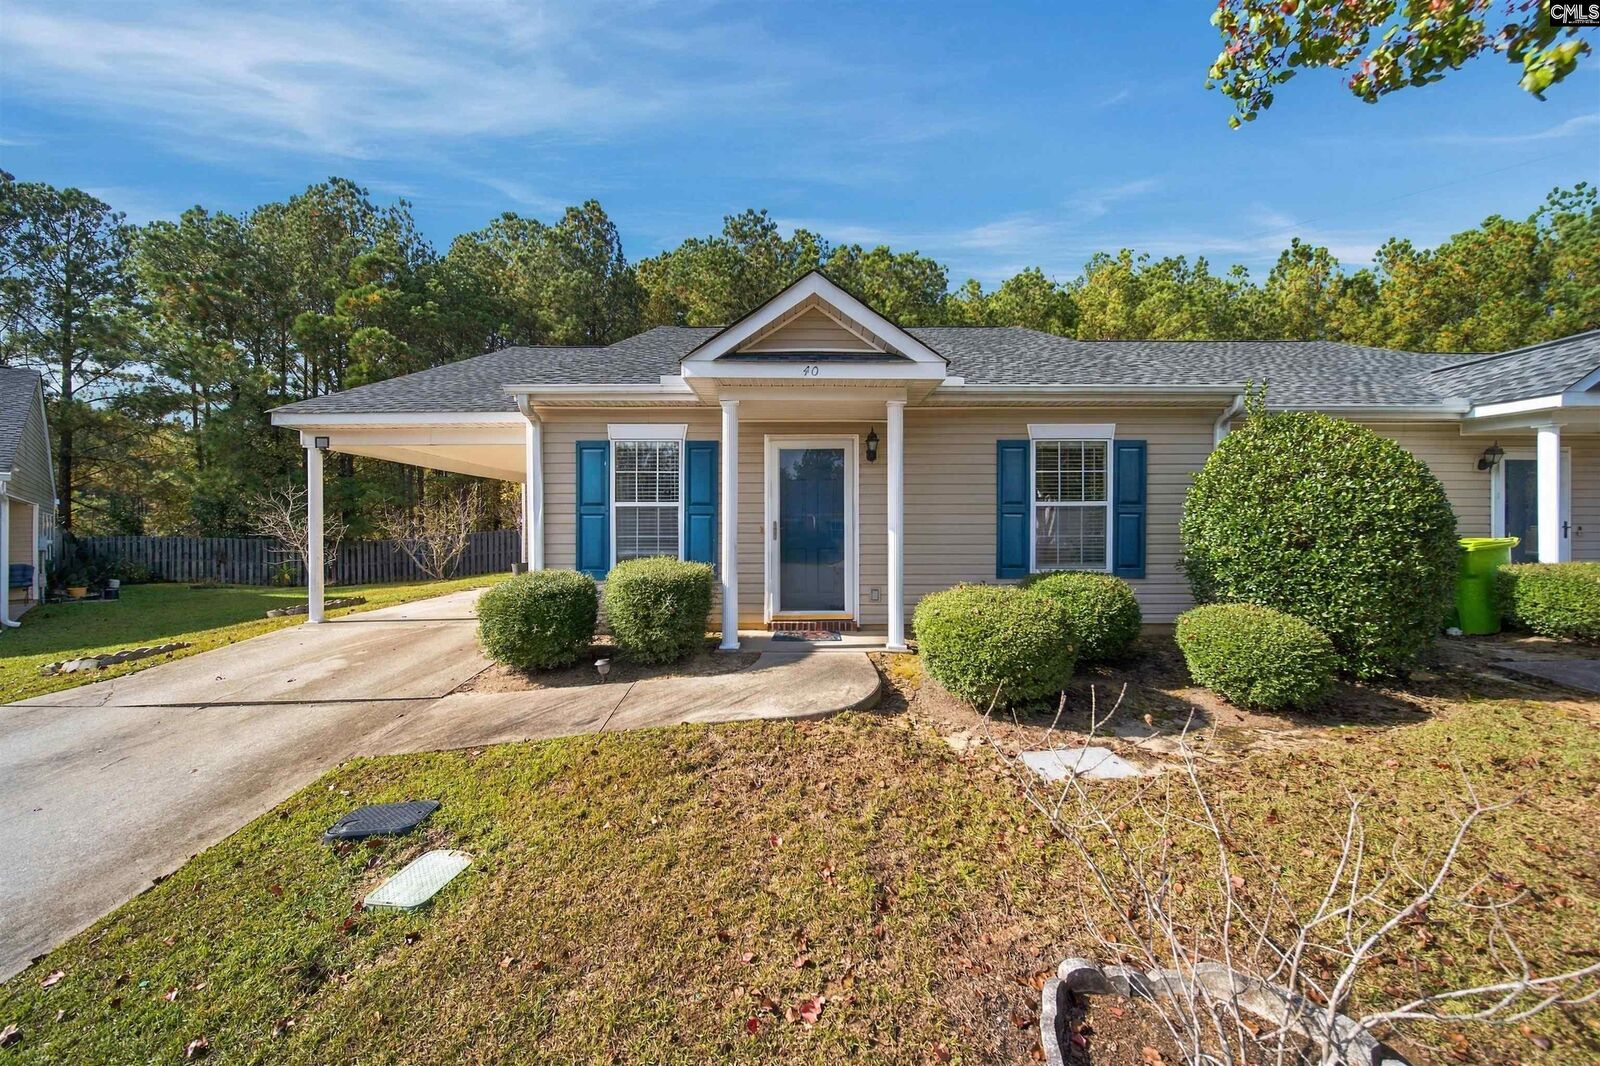
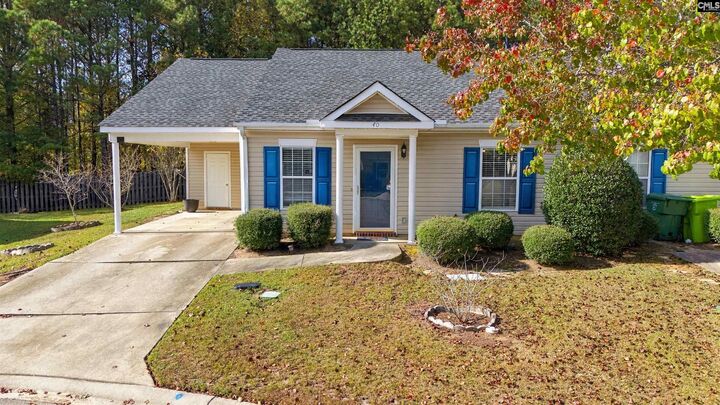
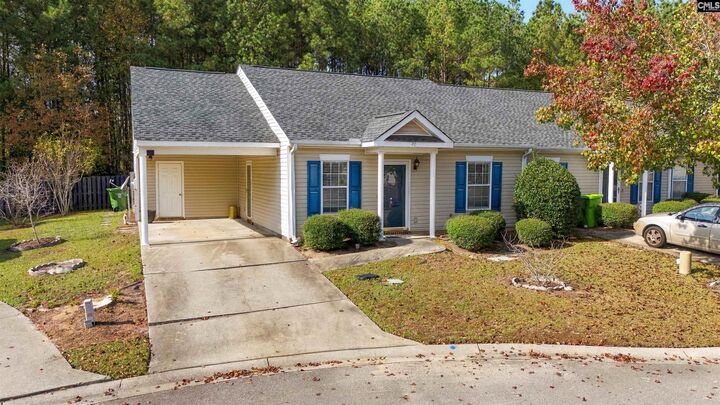
40 Sea Hawk Ct Columbia, SC 29203
Listing Courtesy of: CONSOLIDATED MLS / Listed By: Danielle Avery, Century 21 803

  40 Sea Hawk Ct Columbia, SC 29203

Active (0 Days)
$175,000 (USD)
2
BED
2
BATH
1,260
SQFT

Description

Welcome Home!!! Prepare to fall in love with one of the largest patio-style homes in the neighborhood! This stunning 2-bedroom, 2-bathroom home with an expansive bonus sunroom truly stands out from the rest! From the moment you step inside, you'll be amazed by the fresh, modern feel that gives this beautiful home the appeal of new construction! Every space welcomes you with comfort, charm, and an inviting atmosphere that instantly makes you feel at home. One of the most impressive features is the oversized sunroom, a bright and versatile space perfect for a home office, cozy sitting area, entertainment room, peaceful retreat, or even a potential additional bedroom! Imagine enjoying your morning coffee surrounded by natural light or transforming this incredible space to fit your lifestyle and needs. And let's talk about the impressive updates! Enjoy peace of mind with a NEW ROOF (2024), HVAC (2023), WATER HEATER (2024), WASHER (2025), and REFRIGERATOR (2023)! These major improvements add tremendous value and make this home even more appealing. Conveniently located near shopping, restaurants, and everyday essentials, you'll love the combination of comfort, convenience, and patio-style living! Whether you're looking to downsize without sacrificing space or simply searching for a beautiful place to call your own, this home checks so many boxes! With its spacious layout, impressive updates, and incredible bonus sunroom, this is not just another home in the neighborhood; it's a home you'll want to experience for yourself! Schedule your private showing today and get ready to fall in love! Disclaimer: CMLS has not reviewed and, therefore, does not endorse vendors who may appear in listings.

MLS #:
646646
Type
Single-Family Home
Year Built
2004
Style
Ranch
School District
Richland One
County
Richland County

Listed By

Danielle Avery, Century 21 803
Source
CONSOLIDATED MLS
Last checked Nov 11 2026 at 2:13 PM GMT+0000
Bathroom Details
  • Full Bathrooms: 2
Interior Features
  • Dishwasher
  • Disposal
  • Refrigerator
Kitchen
  • Counter Tops-Formica
  • Cabinets-Painted
Subdivision
  • Twin Eagles
Property Features
  • Foundation: Slab
Heating and Cooling
  • Central
  • Electric
Homeowners Association Information
  • Dues: $65
Exterior Features
  • Vinyl
Utility Information
  • Sewer: Public
School Information
  • Elementary School: Greenview
  • Middle School: Sanders
  • High School: Keenan High
Garage
  • Carport Attached
Living Area
  • 1,260 sqft
Location
   
Calculate drive times to this property
 
Powered by INRIX® Drive Time

Powered by Walk Score®

Estimated Monthly Mortgage Payment

*Based on Fixed Interest Rate withe a 30 year term, principal and interest only

Listing price
Down payment
%
Interest rate
%
Mortgage calculator estimates are provided by C21 803 Realty and are intended for information use only. Your payments may be higher or lower and all loans are subject to credit approval.
Disclaimer: Copyright 2023 Consolidated Multiple Listing Service. All rights reserved. This information is deemed reliable, but not guaranteed. The information being provided is for consumers’ personal, non-commercial use and may not be used for any purpose other than to identify prospective properties consumers may be interested in purchasing. Data last updated 7/19/23 10:48
